
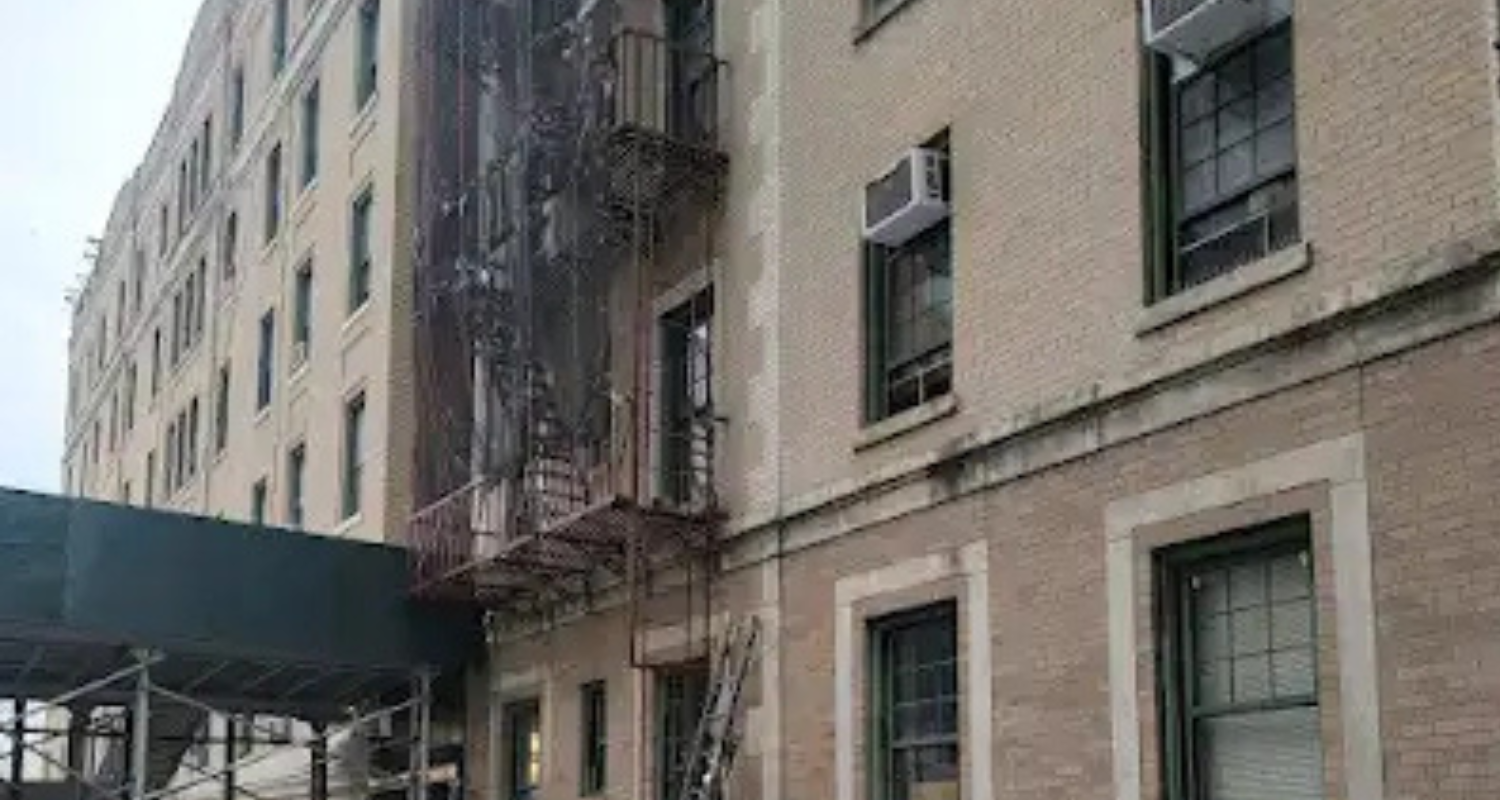
How to Choose the Right Fire Escape Installation NYC Contractor for Your Building?
- Posted On: November 9, 2026
- Posted By: tricerepairs
Choosing the right contractor for a fire escape project is an important responsibility for New York City property owners. A properly planned and installed fire escape must meet the requirements applicable to the building while providing a safe and dependable means of emergency egress. Selecting an experienced professional helps ensure that structural conditions, installation methods, materials and necessary approvals receive appropriate attention.
Whether you manage a residential apartment building, commercial property or mixed-use structure, it is important to evaluate a contractor’s experience before starting the project. The right professional should understand the challenges associated with NYC buildings, provide clear project information and coordinate the work according to approved plans and applicable safety requirements. This guide explains what property owners should consider when choosing a fire escape installation contractor and how to evaluate the quality of their services.
Why Is Choosing the Right Fire Escape Installation Contractor Important?
Fire escape installation involves structural work that requires careful planning, suitable materials and appropriate construction methods. A poorly planned project can create problems with building attachments, access points, stairways and overall structural stability. These issues may affect the usability of the system and create difficulties during required inspections.
An experienced contractor understands the importance of evaluating the property before recommending an installation solution. They consider the building’s exterior condition, available space, access requirements and proposed design before work begins. Property owners should also confirm that the contractor understands the relevant NYC building regulations and approval procedures.
Working with a qualified professional can help reduce avoidable construction problems, improve project coordination and ensure that important safety considerations are addressed. Before hiring a company, review its fire escape installation services for NYC buildings to understand the scope of work and installation solutions available for different properties.
What Should You Check Before Hiring a Fire Escape Installation Contractor?
Choosing a contractor should involve more than comparing quotations. Property owners need to evaluate technical experience, professional credentials, project planning and the quality of the proposed installation work.
Experience With NYC Fire Escape Installation Projects
Experience is one of the first factors to consider when evaluating a contractor. NYC buildings have different architectural layouts, exterior wall conditions and installation limitations. A contractor familiar with these challenges can better understand the requirements of residential, commercial and mixed-use properties.
Ask about previous installation projects and the types of buildings the company has worked on. Reviewing completed projects, photographs and relevant references can help you understand its experience with metal fabrication, structural attachments, exterior stairways and balcony systems.
A contractor should also be able to explain how the proposed installation will address the specific conditions of your property rather than recommending a standard solution without an assessment.
Knowledge of NYC Building Codes and Permit Requirements
Fire escape installation must follow the regulations applicable to the building and proposed work. Property owners should select professionals who understand the relevant NYC Department of Buildings requirements and can explain the approval process.
For covered multiple dwellings, applicable regulations require approval of an application and plans before new fire escapes are erected. Requirements may differ depending on building classification, existing construction and project scope.
American Legal Publishing+1
Ask the contractor who will coordinate the drawings, professional assessments, permit applications and required inspections. If the property is landmarked, confirm whether additional approvals are necessary before construction starts.
Licensing, Insurance and Professional Credentials
Before hiring a contractor, verify the credentials and insurance appropriate to the proposed work. Depending on the project, different professionals and contractors may be responsible for design, engineering, permit applications and construction.
Property owners should request relevant documentation and confirm that the individuals responsible for each part of the project are appropriately qualified. A written agreement should identify the contractor, project responsibilities, scope of work and insurance arrangements.
Avoid selecting a company based solely on a low quotation without checking its professional qualifications and ability to complete the proposed work responsibly.
What Does a Professional Fire Escape Installation Process Include?
Understanding the installation process helps property owners evaluate whether a contractor has a clear and organised approach. Although the exact procedure depends on the building and project requirements, several important stages are generally involved.
Initial Inspection and Structural Assessment
The first step involves examining the building and identifying suitable installation locations. Contractors and design professionals assess the exterior walls, supporting structures, available access points, building height and surrounding conditions.
This evaluation helps identify potential challenges before construction begins. Existing cracks, deteriorated masonry, restricted working areas or unsuitable attachment points may require additional investigation. If the property already has an exterior fire escape, an appropriate fire escape inspection can help establish its current condition and whether the proposed work involves a new installation, alteration or another solution.
Design, Fabrication and Material Selection
After the initial assessment, the proposed fire escape design should be developed according to the building’s requirements and applicable regulations. The design may include stairways, balconies, platforms, railings, support connections and access arrangements.
Material selection is equally important because exterior metal structures remain exposed to rain, moisture, temperature changes and other environmental conditions. The contractor should explain the proposed materials, fabrication methods, protective finishes and maintenance considerations.
Professional fabrication also requires appropriate joining techniques and attention to structural connections. For projects involving metal components, experienced fire escape welding professionals can help address the fabrication and joining requirements specified for the structure.
Installation and Structural Connections
Once the required approvals are obtained and the components are ready, installation can proceed according to the approved plans. The contractor should follow the specified construction methods when securing platforms, stairways, railings and supporting components to the building.
Proper alignment, secure connections and workmanship are essential throughout this stage. Any unexpected structural condition or proposed change to the approved design should be reviewed by the appropriate professional before work continues.
Final Inspection and Project Documentation
After installation, the completed system should be checked against the approved plans and applicable requirements. Depending on the project, this may involve reviewing structural connections, stairs, platforms, railings, access arrangements and other specified safety features.
Property owners should request relevant completion records, inspection documentation and approval information. A professional contractor should explain which project close-out requirements apply and clarify whether any further action is needed.
How Can You Evaluate the Quality of Fire Escape Installation Work?
Installation quality directly affects the structural reliability and usability of an exterior fire escape. Property owners should understand the main elements that contribute to a properly completed project.
Some important considerations include:
- Structural stability: Supporting components and building connections should follow the approved design.
- Material quality: Specified materials should be suitable for the intended application and environmental exposure.
- Welding and fabrication: Metal joints and connections should be completed using appropriate methods and workmanship.
- Safe accessibility: Stairs, platforms and access points should follow the approved arrangement.
- Protective finishing: Suitable surface preparation and coatings help protect exposed metal against corrosion.
- Project documentation: Relevant approvals, inspection records and completion documents should be available.
Do not rely only on the finished appearance of a fire escape when assessing installation quality. A professional review should consider structural details, approved construction documents and the requirements applicable to the building.
What Factors Should You Compare When Reviewing Contractor Quotations?
Installation quotations can differ considerably depending on the building, design and scope of work. Comparing proposals carefully helps property owners understand what is included and avoid unexpected project expenses.
| Quotation factor | What property owners should review |
| Site assessment | Whether the building and installation area have been evaluated |
| Design and engineering | Whether drawings and professional services are included |
| Materials | Specified metal, components and protective finishes |
| Fabrication | Manufacturing methods and component specifications |
| Installation | Labour, equipment and structural attachment work |
| Permits and approvals | Responsibilities for applications and related documentation |
| Project completion | Inspection, close-out records and outstanding requirements |
Request written quotations from contractors and compare their proposed scope rather than choosing the lowest price automatically. Ask about exclusions, additional charges, estimated timelines and payment arrangements before signing an agreement.
Why Is Regular Fire Escape Maintenance Important After Installation?
A newly installed fire escape still requires ongoing attention to maintain its condition. Exposure to moisture, rain, temperature fluctuations and outdoor pollutants can gradually affect metal surfaces, protective coatings and structural components.
Property owners should arrange appropriate inspections and address signs of deterioration, including rust, peeling paint, loose connections and damaged stairs. Any suspected structural issue should be assessed by a qualified professional rather than treated as a simple cosmetic problem.
A planned fire escape maintenance programme can help identify developing issues and keep the system in suitable condition. Regular maintenance, timely repairs and protective surface treatments also support the long-term service life of the structure.
How to Choose a Contractor for Your Specific Building Requirements?
Every property has different installation requirements. A contractor who understands the building’s layout, construction type and intended use can provide a more appropriate project approach.
Before making a final decision, consider these questions:
- Has the contractor completed similar fire escape installation projects in NYC?
- Can they explain the applicable building requirements and approval process?
- Have they provided a clear written quotation and project timeline?
- Can they demonstrate appropriate experience with fabrication and structural installation?
- Do they explain the inspection, documentation and maintenance requirements?
If your building already has a fire escape, ask whether any existing structural components can be retained or whether replacement is more appropriate. A professional assessment can help determine the suitable approach. You can also explore fire escape repair services in NYC to understand the available options for addressing damage to existing structures.
Conclusion
Choosing the right fire escape installation contractor requires careful consideration of experience, technical knowledge, professional credentials and installation quality. Property owners should evaluate the building’s structural conditions, understand the applicable permit requirements and compare written quotations before making a decision.
A professional approach to assessment, design, fabrication and installation helps ensure that the project addresses the specific needs of the property. Ongoing inspection and maintenance are equally important for preserving the condition and usability of the completed structure.
If you are planning a new fire escape or need a suitable installation solution for your property, NYC Fire Escape Painting provides installation services for residential and commercial buildings. Contact the team to discuss your building requirements and request a project quotation.
Frequently Asked Questions
1. How do I choose the right fire escape installation contractor in NYC?
Look for a contractor with relevant installation experience, appropriate qualifications, insurance and knowledge of NYC building requirements. Review previous projects, request references and compare detailed written quotations before making a decision.
2. Does a fire escape installation contractor need to understand NYC building codes?
Yes. The professionals involved should understand the applicable building codes, permit procedures and structural requirements. This knowledge helps ensure that the proposed installation is properly planned and submitted for the necessary approvals.
3. What should be included in a fire escape installation quotation?
A detailed quotation should explain the site assessment, design requirements, materials, fabrication, installation labour, equipment, permit responsibilities and project completion documentation. It should also identify exclusions and potential additional costs.
4. How long does fire escape installation take in NYC?
The timeline depends on the building’s structural conditions, design complexity, permit approvals, fabrication requirements and installation arrangements. A contractor can provide a more accurate schedule after reviewing the property and proposed work.
5. Is maintenance necessary after installing a new fire escape?
Yes. Regular inspections and maintenance help identify corrosion, damaged components, loose connections and other deterioration. Property owners should address identified problems promptly to maintain the structure in suitable condition.