
Planning a New Fire Escape in NYC? Building Requirements, Permits and Installation Steps
- Posted On: October 28, 2026
- Posted By: tricerepairs
Planning a new fire escape requires careful attention to building conditions, emergency access, structural design and applicable New York City regulations. For residential and commercial property owners, the right planning process helps determine whether a new exterior escape is appropriate, what approvals may be necessary and how the installation should be carried out safely.
Professional fire escape installation NYC services can help property owners evaluate their building’s requirements, coordinate the necessary work and address important safety considerations. Before starting a project, it is essential to understand the permit process, installation stages and responsibilities involved in maintaining a functional emergency exit.
When Does a NYC Building Need a New Fire Escape?
A new fire escape may be considered when a building’s existing means of egress does not meet applicable requirements, when an approved renovation changes the building’s layout or occupancy, or when an existing structure requires replacement that cannot reasonably be addressed through repairs.
However, not every multistory building automatically requires a new exterior fire escape. The appropriate arrangement depends on the building’s classification, construction, existing exits, applicable codes and the requirements established by the relevant authorities.
Property owners should begin with a professional assessment of the building rather than assuming that installing an exterior staircase will resolve every compliance issue. An assessment can help identify the available installation locations, access points, structural considerations and potential obstacles.
What Are the NYC Fire Escape Installation Requirements?
Fire escape installation must account for the building’s design, safe access between floors and a suitable route to a safe location. The applicable requirements may cover staircase dimensions, platforms, railings, structural connections, load capacity, clearances and the relationship between the escape route and the building’s other exits.
New York City’s Multiple Dwelling Law and related regulations establish requirements for qualifying residential buildings. Under applicable provisions, plans and applications must be submitted to and approved by the Department of Buildings before new fire escapes are erected on multiple dwellings.
The property’s age, construction type and existing means of egress can affect which requirements apply. Owners of landmarked buildings may also need additional approval before making exterior changes.
Planning should therefore involve the appropriate design professionals and a review of current requirements before fabrication begins. This helps prevent avoidable changes, delays and installation work that does not match the approved plans.
Do You Need a Permit for Fire Escape Installation in NYC?
Permit requirements should be confirmed before work begins. For new fire escapes on multiple dwellings, applicable NYC regulations require an application and approved plans before erection. Other building types and project circumstances may be subject to different provisions.
The process may involve preparing construction documents, reviewing the proposed design, obtaining the required approvals and coordinating inspections or sign-offs. A building’s landmark status can introduce another approval step, depending on the proposed work and the property’s designation.
Property owners should verify the requirements with the NYC Department of Buildings and, where applicable, the Landmarks Preservation Commission. Do not begin construction based solely on a contractor’s verbal assurance that a permit is unnecessary.
Clear documentation and early coordination help establish which approvals are needed and who is responsible for securing them.
What Does the Fire Escape Installation Process Include?
Installing a fire escape involves more than attaching metal stairs to an exterior wall. The work must be planned around the building’s structure, approved design and safe access requirements.
Initial Building Assessment and Planning
The first stage involves evaluating the property, reviewing existing exits and identifying suitable locations for the proposed structure. The assessment should consider exterior walls, available space, access openings, neighbouring properties and potential installation constraints.
Existing fire escapes should also be assessed where the project involves alterations or replacement. If the structure has isolated defects rather than extensive deterioration, professional fire escape repair services may be worth evaluating before deciding on a complete replacement.
Design, Fabrication and Material Selection
After the initial assessment, the design must address the applicable building requirements and the property’s specific conditions. Plans may detail stairways, landings, platforms, guardrails, connections and the route occupants will follow during an emergency.
Material selection and fabrication should follow the approved specifications and relevant code requirements. Structural connections are particularly important because the escape must be securely supported by the building and capable of performing its intended function.
Structural Attachment and Installation
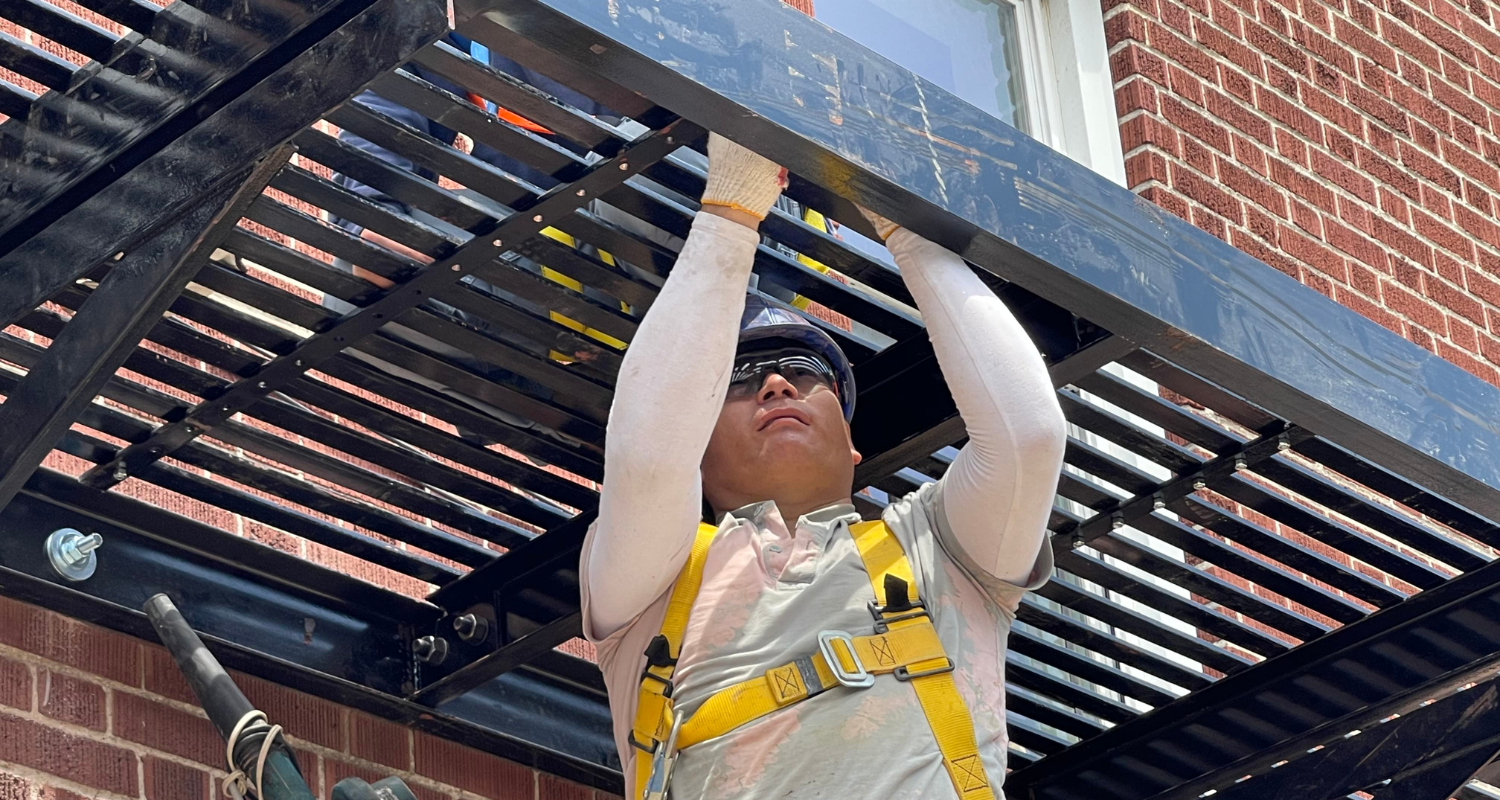
Installation involves preparing the work area, positioning fabricated components and securing the structure according to the approved plans. Depending on the design, this may include stair sections, landings, support brackets, railings and connections to designated doors or windows.
Qualified professionals should carry out the work using appropriate methods and safety precautions. Changes to the approved design should be reviewed and authorised where required rather than introduced informally during construction.
Final Checks and Required Approvals
Once the installation is complete, the project may require inspections, documentation and sign-offs specified by the relevant authorities. The contractor and property owner should confirm that the completed work matches the approved plans and that outstanding requirements have been addressed.
A final review should also consider safe access, secure connections, unobstructed passage and the condition of the installed components. Owners should retain relevant permits, approved plans and completion records for future maintenance and compliance needs.
What Factors Affect Fire Escape Installation Costs in NYC?
Fire escape installation costs vary according to the building and the complexity of the project. Several factors can influence the overall budget.
- Building height and design: Taller buildings or complex layouts may require additional structural planning and installation work.
- Materials and fabrication: The specified materials, dimensions and configuration affect manufacturing and labour requirements.
- Site access: Restricted work areas, neighbouring buildings and difficult access can increase installation complexity.
- Structural preparation: Existing masonry, connection points and necessary reinforcement may affect the scope of work.
- Permits and professional services: Design documents, applications, reviews and required inspections should be considered when preparing a budget.
- Existing structure condition: Repairing or removing an existing escape may add work to a replacement project.
Request an itemised quotation that identifies the proposed scope, materials, approvals, installation work and any exclusions. A detailed estimate makes it easier to compare contractors and understand the responsibilities involved.
Fire Escape Installation vs. Repair and Replacement
Choosing the right service depends on the existing structure’s condition and the requirements that apply to the building.
| Service | Main purpose | When it may be appropriate |
| Installation | Create a new approved fire escape | When a new structure is permitted and required for the project |
| Repair | Correct specific defects | When damage can be safely addressed without complete replacement |
| Replacement | Remove and replace an existing structure | When deterioration or other conditions make replacement necessary |
| Inspection | Assess visible condition and identify concerns | When the owner needs to understand the structure’s condition |
An inspection helps inform the decision but does not automatically establish that a structure is compliant. The appropriate solution should be determined from the property’s circumstances and applicable requirements.
After installation, fire escape inspection services can help identify visible deterioration or maintenance concerns. Property owners should also arrange any inspections required by law or specified by the relevant authorities.
How to Maintain a Newly Installed Fire Escape
A new fire escape still requires ongoing attention after the installation project is complete. Weather exposure, moisture and corrosion can gradually affect metal components, protective coatings and connections.
Property owners should keep the escape route clear, monitor visible signs of rust or damage and arrange appropriate professional assessments when concerns arise. Any required maintenance should be carried out promptly and in accordance with applicable requirements.
Where the structure needs surface protection, professional fire escape painting services can help protect suitable metal surfaces from weather exposure and corrosion. Painting is not a substitute for repairing structural defects or addressing damaged components.
A planned upkeep programme can help property owners monitor the condition of the structure and identify work that may be necessary over time.
How to Choose a Fire Escape Installation Contractor in NYC?
Selecting an experienced contractor is an important part of planning the project. Property owners should look for professionals who understand exterior metal structures, building access requirements and the coordination involved in regulated construction work.
Before hiring a contractor, consider the following:
- Ask about experience with comparable buildings and fire escape projects.
- Confirm who will prepare the plans and coordinate required permits and approvals.
- Request a written scope of work covering fabrication, installation, materials and project exclusions.
- Clarify how site safety, access and neighbouring properties will be managed.
- Establish how inspections, documentation and outstanding approval requirements will be handled.
Choose a contractor who explains the process clearly and does not promise compliance without reviewing the building and applicable requirements.
Conclusion
Planning a new fire escape in NYC requires careful assessment, suitable design, appropriate permits and professional installation. Property owners should verify the requirements for their specific building before starting construction and ensure that the completed structure meets the approved plans and applicable regulations.
Working with an experienced contractor can help coordinate the project, address installation challenges and establish a practical maintenance plan for the future. If your property needs a new exterior escape or a replacement structure, explore our Fire Escape Installation NYC services to discuss your building’s requirements and request a project quotation.
Frequently Asked Questions
Q. Do I need a permit to install a fire escape in NYC?
Ans. Applicable NYC regulations require approved applications and plans before new fire escapes are erected on multiple dwellings. Requirements for other buildings and projects should be confirmed with the NYC Department of Buildings.
Q. Does every multistory building in NYC need a fire escape?
Ans. No single rule makes a new exterior fire escape necessary for every multistory building. Requirements depend on factors such as building classification, construction, existing means of egress and applicable codes.
Q. How much does fire escape installation cost in NYC?
Ans. Costs depend on building height, design, materials, site access, structural preparation, permits and professional services. A site-specific assessment and itemised quotation provide a more reliable estimate.
Q. How long does fire escape installation take?
Ans. The timeline depends on design, approvals, fabrication, site conditions and installation complexity. The schedule should account for the required approvals before construction begins.
Q. Can an existing fire escape be repaired instead of replaced?
Ans. Repair may be suitable when defects can be corrected safely and the structure can continue to meet applicable requirements. Significant deterioration or project-specific requirements may make replacement necessary.